Moscow
Capital Towers
Premium apartment finishing and smart home systems in Capital Towers, Moscow: 2,984 m² of painting, 632 m² of large porcelain slabs, 120 flush doors.
- Automation & BMS
The project in numbers
The scope of our works on the project
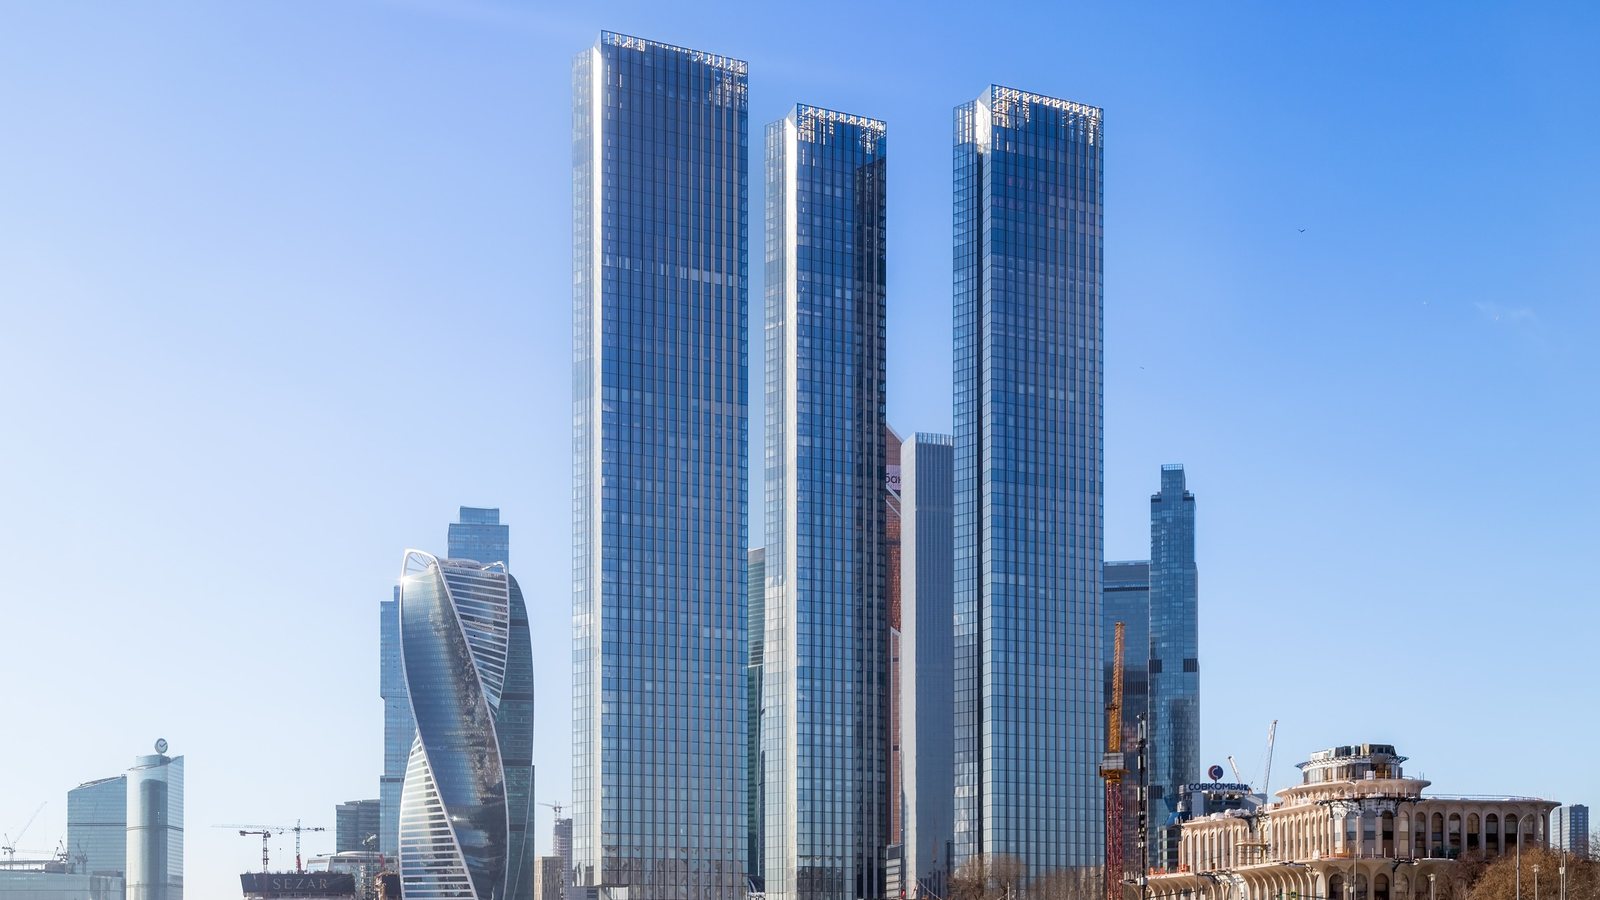
Capital Towers are three residential skyscrapers on Krasnopresnenskaya Embankment, opposite Moscow City. Designed by Sergey Skuratov's studio, the complex was completed in 2023, and its apartments are finished to a design concept by Antonio Citterio. Our team carried out premium apartment finishing and installed smart home systems in the complex, from screed to final finishes, fit-out and set-up.
Our scope
- Floors: acoustic insulation, screed, self-levelling layer, engineered boards and porcelain tiles.
- Walls: plasterboard partitions and linings, plaster, painting, large-format porcelain.
- Ceilings: suspended plasterboard ceilings with recesses for curtains and lighting.
- Flush-mounted doors and concealed access hatches.
- Smart home systems: lighting, curtain and climate control, leak protection.
- Plumbing and electrics.
Finishing works
Floors
About 672 m² of reinforced screed over expanded clay and acoustic insulation, about 612 m² of self-levelling floor and about 868 m² of engineered oak boards. Wet areas received waterproofing and porcelain tiles.
Materials: Vetonit 4100, Shumanet-100 Gidro, engineered oak boards
Walls and partitions
About 384 m² of partitions and about 644 m² of Knauf plasterboard linings, about 372 m² of plaster and about 2,984 m² of painting. The bathrooms received about 632 m² of large-format porcelain slabs up to 1200×2780 mm.
Materials: Knauf, Casalgrande Padana, Emil Ceramica, Marazzi
Ceilings
About 628 m² of suspended plasterboard ceilings and about 256 linear metres of recesses for curtains, wardrobes and lighting, with a bulkhead for the sprinklers.
Materials: Knauf
Doors and hatches
120 flush-mounted doors 2.45 m high on concealed hinges and 36 concealed access hatches, with no architraves or visible hardware.
Materials: doors on concealed hinges, AGB locks
Smart home
KNX control of lighting, accent lighting, curtains, underfloor heating and climate, with scenes and room panels. Leak protection with floor sensors and valves that shut off the water automatically.
Equipment: KNX, Neptun PROFI
Plumbing and electrics
Wall-hung WCs on frames, washbasins, bathtubs and shower systems. About 11 km of cable, 360 luminaires, about 164 m of LED strip, 528 sockets and switches, and electric underfloor heating.
Equipment: Duravit, Viega, Grohe, REHAU, DEVI
How the work went
- The base. Acoustic insulation, screed and self-levelling floor, plasterboard partitions and linings: the geometry the whole finish rests on.
- Hidden services. Water, drainage, electrical and smart home bus wiring, with hidden works signed off.
- Final finishes. Large-format porcelain, painting, engineered boards and skirting.
- Finishing touches. Flush-mounted doors, sanitary ware, luminaires and wiring devices.
- The home comes alive. We set up the smart home scenes for lighting, curtains and climate.
What made the project special
- A skyscraper. Work at height in a residential tower: access to the floors by key card, hidden works accepted by the client.
- Large format. Porcelain slabs up to 1200×2780 mm need a perfectly flat base and careful delivery to the floor.
- Concealed details. Doors on concealed hinges, hidden hatches, curtain recesses with a bulkhead for the sprinklers.
Interesting facts
- The complex was built in 2017–2023 on the site of a former tennis club.
- The three towers hold about 830 apartments with a total area of about 243,000 m².
- 52 lifts travel at up to 7 m/s.
- About 75% of the apartments have windows on two sides.
Photos: Mike1979 Russia, Wikimedia Commons, CC BY-SA 3.0
