Moscow
KDC No. 6 in Beskudnikovo
Ventilation, smoke control and air conditioning for the KDC No. 6 outpatient clinic in Beskudnikovo, Moscow: 3,800 m² of ductwork and 131 VRF and split units.
- HVAC
The project in numbers
Based on the estimates of our contracts on the project
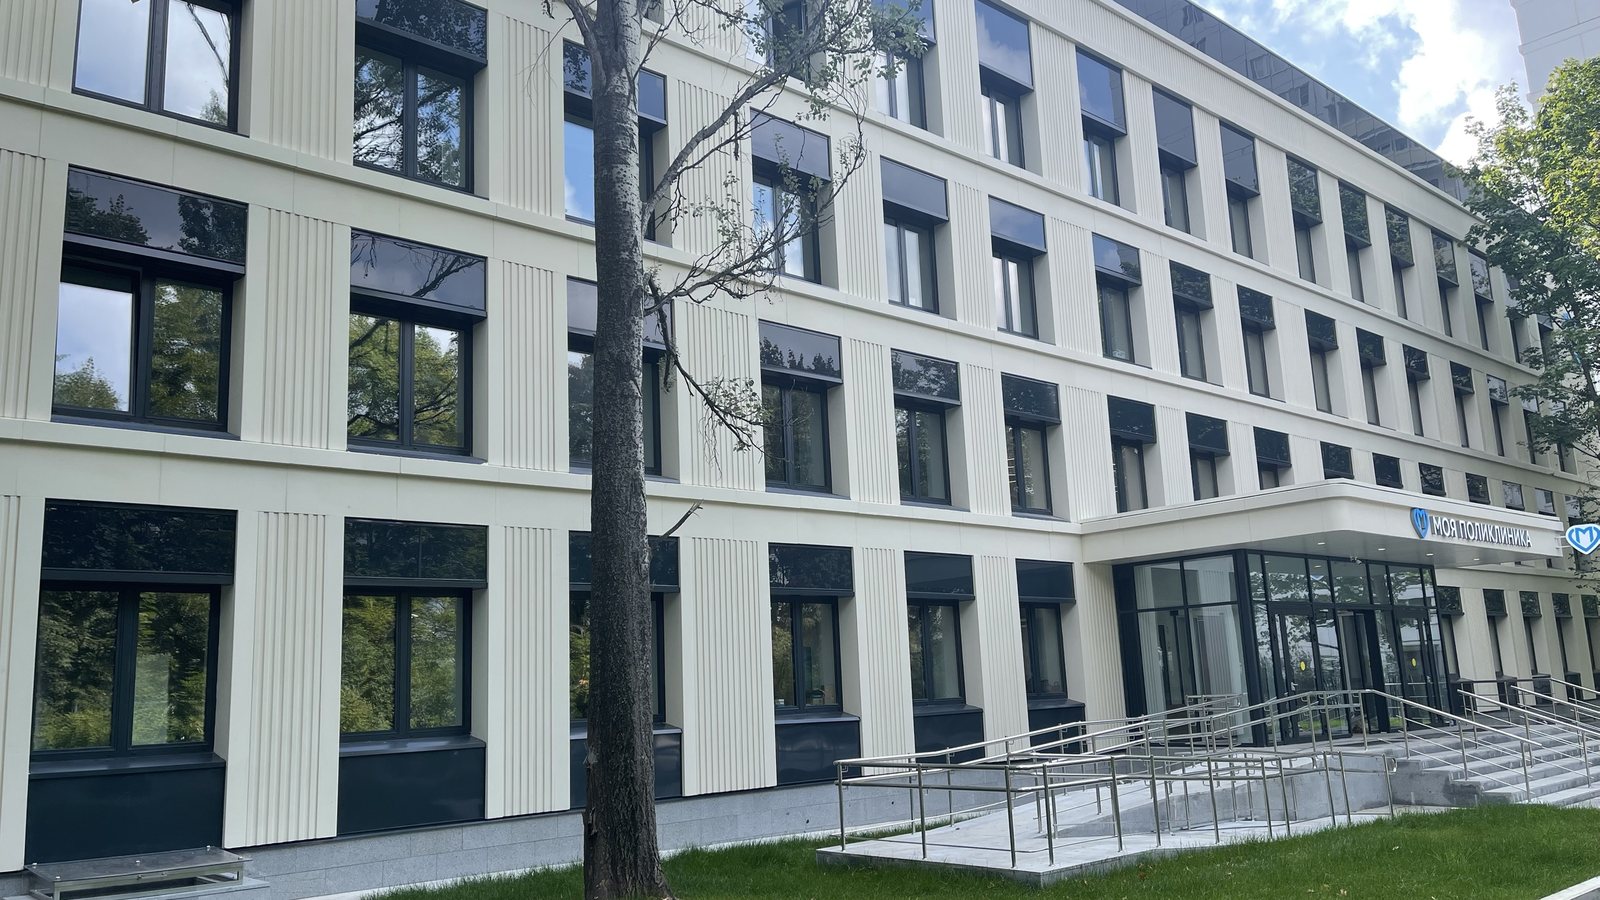
Branch No. 2 of Consultative and Diagnostic Centre No. 6 is an outpatient clinic on Beskudnikovsky Boulevard in the north of Moscow, formerly City Polyclinic No. 155. In 2022 the building closed for a comprehensive reconstruction, and our team installed its ventilation, smoke control and air conditioning from scratch.
Our scope
We delivered the ventilation and air conditioning of the building in full, from removing the old systems to commissioning the new ones: supply and exhaust ventilation, smoke control ventilation, VRF and split systems, refrigerant piping and condensate drainage.
The scope grew as the work went on. Additional agreements in spring 2023 added about 520 m² of ductwork, 370 grilles and diffusers, 88 fire dampers and 345 m of refrigerant piping.
Systems
Supply and exhaust ventilation
Nine air handling units of up to 10,000 m³/h, including one with a bactericidal section and a steam humidifier for rooms with strict air cleanliness requirements. Seventeen axial and roof fans handle the exhaust, and 23 splitter silencers keep the noise down.
Equipment: air handling units up to 10,000 m³/h, roof and axial fans, motorised dampers
Ductwork and air distribution
About 3,800 m² of round and rectangular galvanised steel ducts, 256 balancing and control dampers, 822 grilles and diffusers. The ducts are insulated with elastomeric foam, and the smoke control sections are fire-protected.
Equipment: galvanised steel, insulation and fire protection — 645 m²
Smoke control ventilation
A smoke extract system and five pressurisation systems, each with its own control panel. In a fire they remove smoke and keep it off the escape routes, while 150 fire dampers stop the fire from spreading through the ducts.
Equipment: centrifugal smoke extract fan, axial pressurisation fans and a pressurisation air handling unit
VRF systems
Two LG VRF systems with inverter outdoor units serve the main clinic rooms. A separate VRF system serves the ultrasound, mammography and X-ray rooms, where the diagnostic equipment needs a stable climate. Ducted indoor units connect to the ductwork through 192 plenum boxes.
Equipment: LG VRF systems, ducted indoor units, plenum boxes
Split systems and supply air cooling
Mitsubishi Electric inverter split systems, plus systems with a winter kit for rooms that need cooling all year round. In summer the supply air is cooled by outdoor units connected to the coolers of the air handling units.
Equipment: Mitsubishi Electric, condensing units
Refrigerant piping and drainage
About 1.8 km of copper refrigerant piping, 18 to 35 mm in diameter, pressure-tested and insulated with elastomeric foam, with oil traps. Condensate is removed through 520 m of drain piping and 59 condensate pumps.
Equipment: copper pipes, K-Flex insulation, condensate pumps
How the work went
- Removal. We took out the old split systems, fans, ducts and about 5 tonnes of supports.
- Ventilation. We installed the air handling units and fans, about 3,800 m² of ducts, dampers, grilles, insulation and fire protection.
- Air conditioning. We set 18 outdoor units on steel frames on the roof, ran the refrigerant and drain lines, installed 113 indoor units and pressure-tested every line.
- Commissioning. We commissioned the ventilation and air conditioning and handed the systems over to the client.
What made the project special
- A medical building. A clinic has strict air requirements, so one of the air handling units has a bactericidal section and a steam humidifier, and the diagnostic rooms got a VRF system of their own.
- A complete reconstruction. The whole building was renewed, from the facades and layouts to the building services. The old ventilation and air conditioners were removed and everything was installed anew.
- Crowded corridors. Ducts, cable trays and pipes run side by side under the corridor ceilings. We coordinated the routes so that everything fits above the future suspended ceiling.
- The roof. 18 outdoor units stand on steel frames weighing 2.6 tonnes in total. The systems were charged with refrigerant right on the roof.
Interesting facts
- The building used to be City Polyclinic No. 155; today it is branch No. 2 of KDC No. 6.
- The clinic closed for major repairs on 4 April 2022. While the work went on, patients were seen at the main KDC No. 6 building on Keramichesky Proezd.
- The Moscow Mayor's website described the reconstruction of the branch as comprehensive.
- The renewed building follows the common "My Polyclinic" style of Moscow's clinics.
Photos


