Moscow
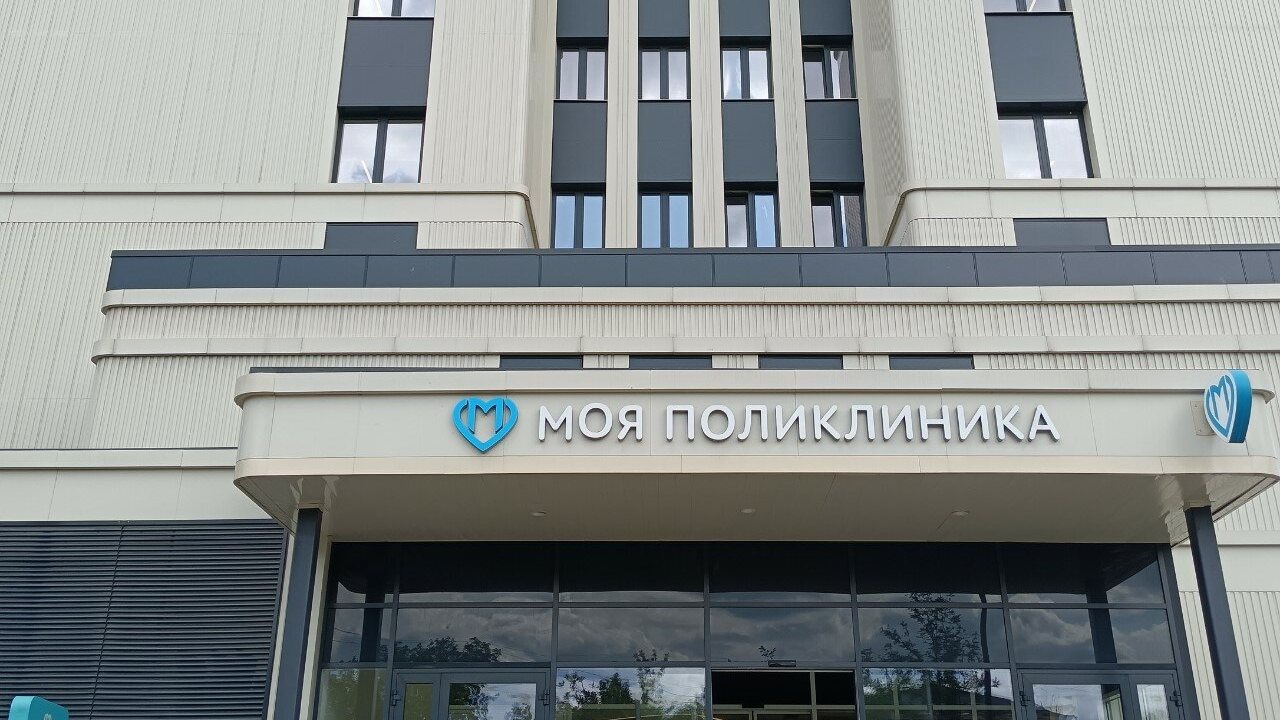
Outpatient clinic in Yuryevsky Lane
Electrical works at a branch of Diagnostic Centre No. 3 in Lefortovo after its major repair: 72 km of cable, 13 km of cable trays, 32 power and control panels.
- Power supply
The project in numbers
The scope of our works on the project
Branch No. 2 of Diagnostic Centre No. 3 in Yuryevsky Lane is a nine-storey building in Lefortovo of about 10,000 m². Its major repair under the new Moscow standard for outpatient clinics was the largest in the programme. Our team carried out the building's electrical works: cable routes, feeder and final circuits, power panels and control panels.
Our scope
- Cable routes: metal cable trays and flexible conduit.
- Feeder circuits and final circuits for lighting and sockets.
- Assembly, installation and connection of power panels and control panels.
- Junction boxes and back boxes in plasterboard partitions.
- Openings and chases for the routes.
Systems
Cable routes
About 13 km of metal cable trays up to 400 mm wide, plus flexible conduit. They carry the cables from the panels to the consulting rooms, corridors and halls on all nine floors.
Equipment: metal cable trays, PVC flexible conduit
Cable lines
About 72 km of cable: feeders to the panels and final circuits for lighting and sockets. Junction boxes and back boxes are built into the plasterboard partitions.
Equipment: copper-core cables
Panels
32 panels, both power distribution panels and control panels. We assembled them, installed them and connected the circuits.
Equipment: modular distribution panels, control panels
How the work went
- Floor by floor. We walked the building from the lowest floor to the top, checked the routes against the working documentation and sequenced the work so that installation ran alongside the finishing trades without holding up other crews.
- The backbone. We fixed 13 km of cable trays under the slabs, the framework that carries power to all nine floors, working from mobile scaffold towers without getting in the way of the finishers.
- 72 kilometres of cable. We pulled the feeders to the panels and the final circuits to every luminaire and socket in the consulting rooms, corridors and halls.
- The heart of the system. We assembled and installed 32 power and control panels, then terminated and labelled every circuit with care.
- Handover. We tested the circuits, energised the panels and handed the works over to the client together with the as-built documentation.
What made the project special
- Scale. 72 km of cable lines and 13 km of trays across the nine floors of the building.
- The final stage. We worked in partitions that were already built, alongside the finishing trades and other building services.
- The largest building in the programme. Nine floors and about 10,000 m² make it the biggest outpatient clinic renovated to the new standard.
Interesting facts
- The major repair began in April 2022; by January 2023 the strip-out was complete and new partitions were going up.
- In October 2023 the renovated branch received its first patients.
- Yuryevsky Lane, where the clinic stands, runs through the historic Lefortovo district.