Moscow
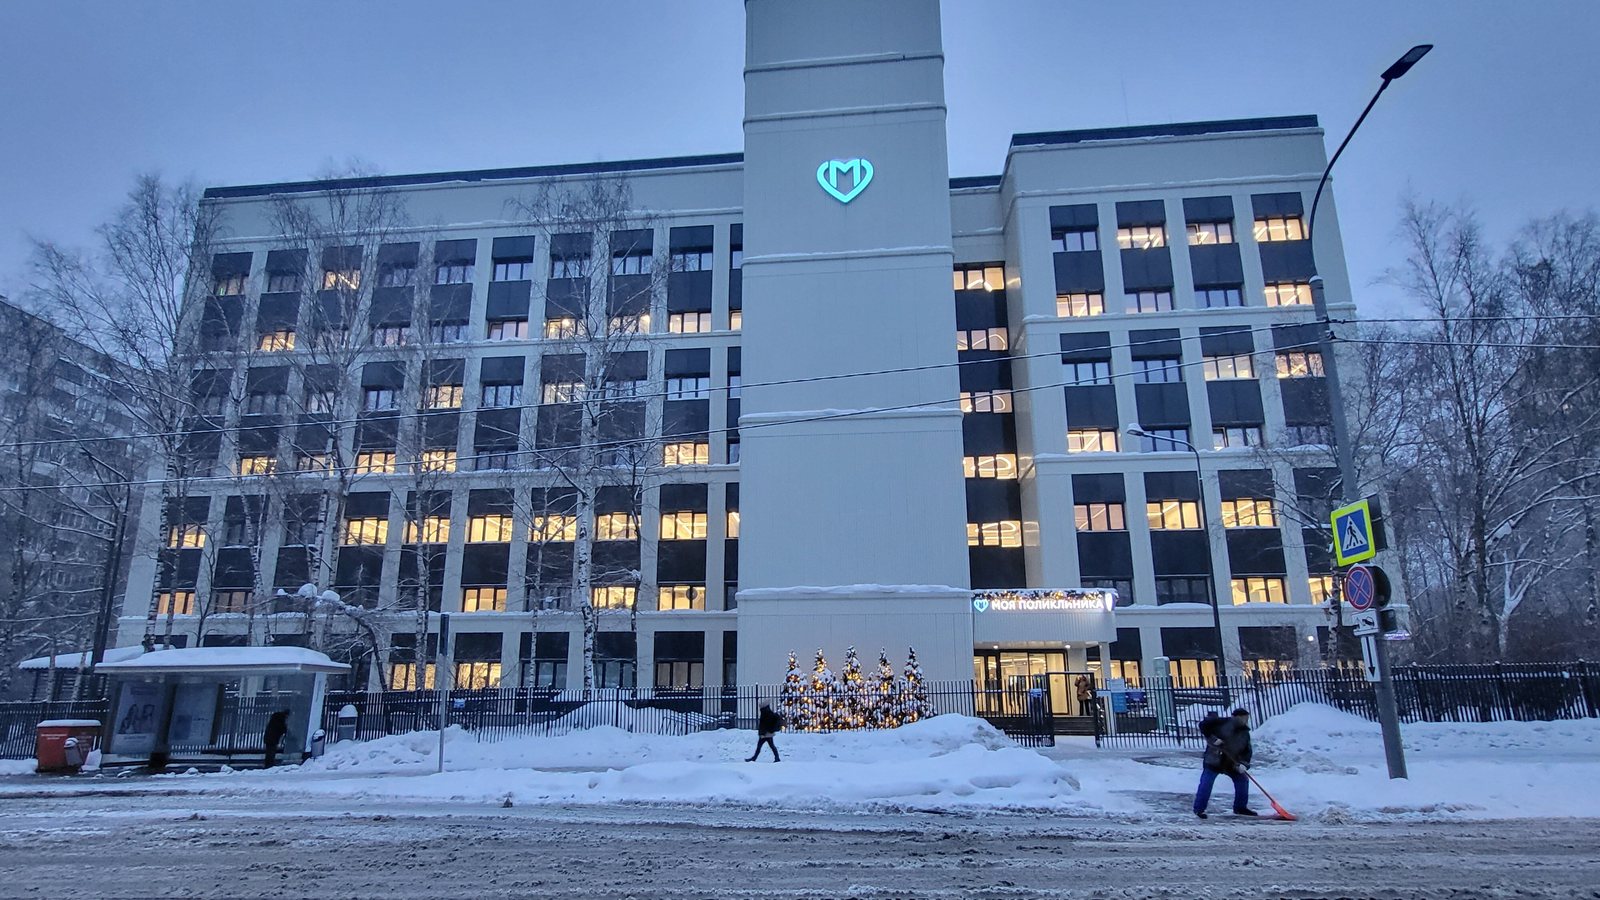
Diagnostic Centre No. 5 on Abramtsevskaya St
Electrical works at Diagnostic Centre No. 5 on Abramtsevskaya St after its major repair: about 470 luminaires, 45 km of cable, 23 panels and ventilation hook-ups.
- Power supply
The project in numbers
The scope of our works on the project
Diagnostic Centre No. 5 on Abramtsevskaya Street serves residents of north-eastern Moscow. In 2022–2023 the building went through a major repair under the new Moscow standard for outpatient clinics, and our team carried out its electrical works: power circuits, lighting, panels and connections for the building services.
Our scope
- Power and lighting circuits, including large feeder cables.
- Lighting for consulting rooms, corridors and public areas.
- Distribution panels, sockets and switches.
- Connections for the ventilation control cabinets, hot water automation and water supply.
- Power for the medical air disinfection equipment.
- Commissioning.
Systems
Lighting
About 470 luminaires: linear pendants hung at 1.5 to 2.5 metres, recessed panels, fittings for public areas, downlights and moisture-proof fittings for technical rooms.
Equipment: BOSMA (MDM-Light) luminaires: LATERA, INI LED 60, CUBE, STOF, POLV
Power circuits and panels
About 45 km of cable lines: final circuits to sockets and luminaires, and 150 and 185 mm² feeder cables. They serve 23 distribution panels, 411 sockets and 245 switches.
Equipment: halogen-free cables, modular distribution panels
Building services connections
Nine ventilation control cabinets, four hot water automation panels and a water supply panel, all installed and connected so that the building services start working together.
Equipment: ventilation control cabinets, automation panels
Medical rooms
Power and installation for 51 air disinfection recirculators in the consulting rooms and 17 illuminated "Do not enter" signs above the treatment rooms.
Equipment: air disinfection recirculators, illuminated signs
How the work went
- The start. We received the materials from the client and marked out the routes floor by floor, sequencing the work so as not to get in the way of the finishing trades and other building services.
- Routes and cables. We laid 45 km of cable lines, from large feeder cables to the final circuits for every socket and luminaire, and made the openings and chases in the partitions neatly, ready for the final finish.
- Panels and lighting. We assembled and connected 23 distribution panels and installed about 470 luminaires, sockets and switches.
- Building services. We connected the ventilation control cabinets, the hot water automation and the air disinfection recirculators in the consulting rooms.
- Commissioning. We energised the circuits and panels, tested them under load and, together with the other contractors, ran the integrated testing of the building services.
What made the project special
- Scale. 45 km of cable lines, 23 panels and about 470 luminaires in a building of more than 8,000 m².
- No days off. We worked every day, with up to 92 electricians on site per shift on peak days.
- A complete repair. Patients were seen in another building during the repair, and our team worked alongside the finishing trades and other building services.
Interesting facts
- The facility opened in 1977 as City Polyclinic No. 23 and became Diagnostic Centre No. 5 in 1998.
- The centre serves more than a million residents of Moscow's North-Eastern district.
- The major repair of the building began in April 2022 under the new Moscow standard for outpatient clinics.