Moscow
Kutuzovsky 32, Building V
Electrical works on the office floors of the new building of the business quarter at Kutuzovsky 32: 58 km of cable, over 3,200 luminaires, busbars and DALI lighting.
- Power supply
The project in numbers
Based on the contract price calculations of our contract
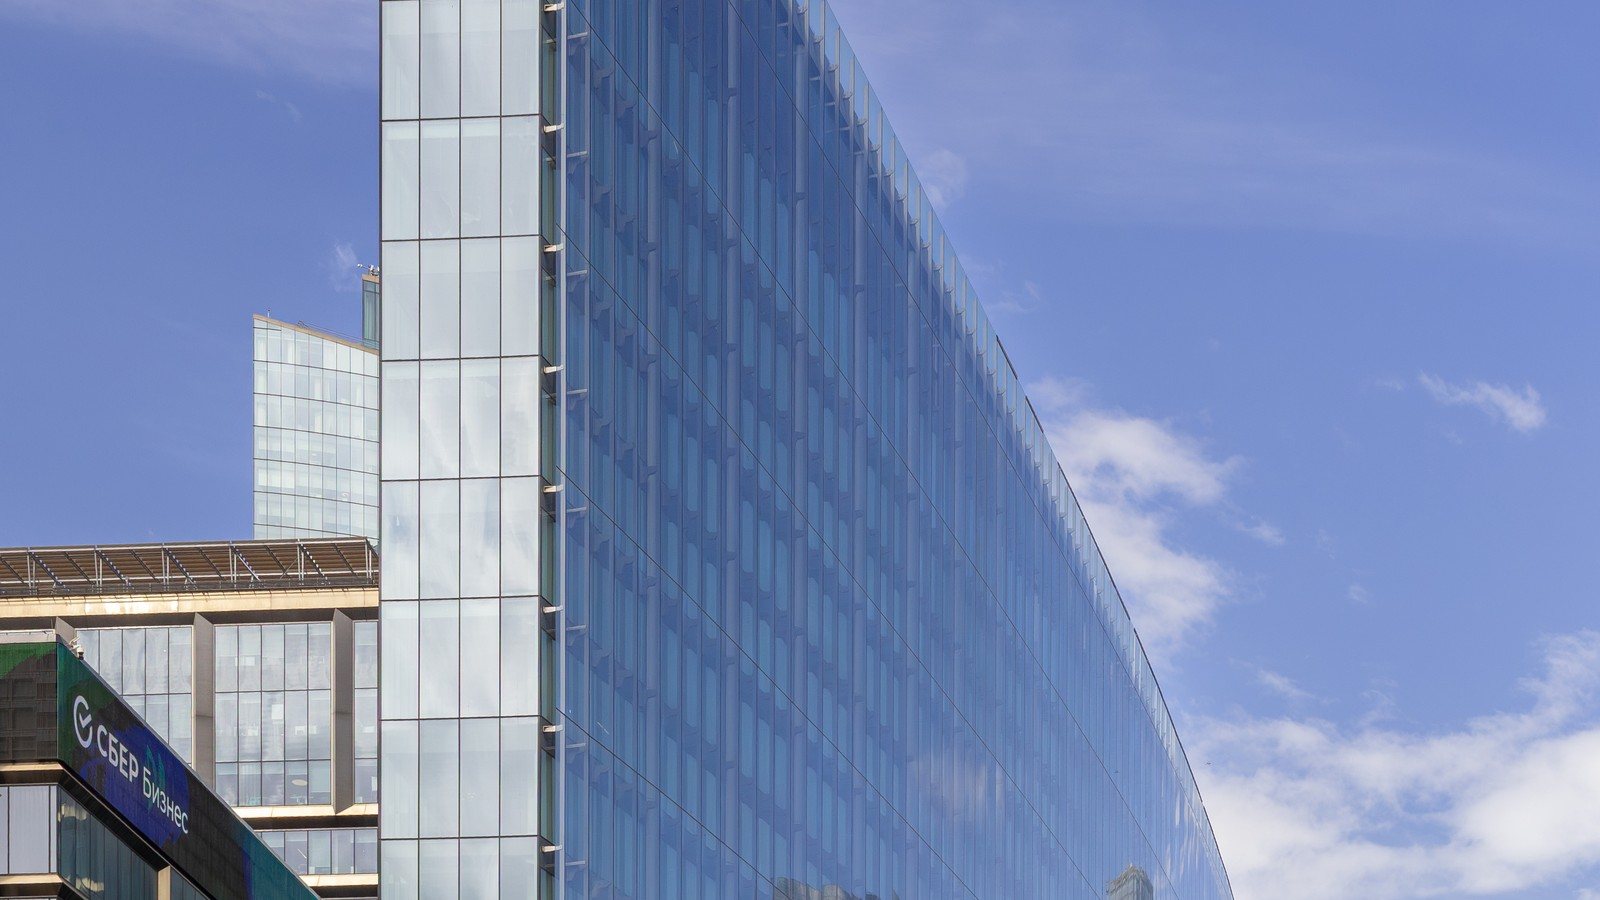
The business quarter at the intersection of Kutuzovsky Prospekt and the Third Ring Road brings together five buildings with a total area of about 585,000 m². The newest of them, the 17-storey Building V with a wedge-shaped glass facade and a covered arcade, follows a concept by the Japanese firm Nikken Sekkei. Our team carried out the electrical works on six of its office floors, from cable routes under the raised floor to designer lighting with DALI control.
Our scope
- Power for the office floors: socket circuits, panels, 63 A busbars.
- Cable management, including trays under the raised floor and vertical risers.
- Normal and emergency lighting, lighting busbar with DALI control.
- Decorative luminaires, power outlets and wiring devices.
- Earthing and equipotential bonding.
- Removal of old networks, commissioning and as-built documentation.
Systems
Power circuits
About 58 km of cable: about 43 km of final and lighting circuits and about 14 km of earthing conductor. About 33 km of conduit, about 2.2 km of cable trays, about 6,400 junction boxes and 48 panels.
Equipment: PPGng(A)-HF and FRHF cables, DKC and OSTEC trays, EKF
Socket busbar
764 sections of 63 A busbar and 244 tap-off boxes, so power can reach any workstation in the open space.
Equipment: Albimax KLM-R busbar, CHINT breakers
DALI lighting
About 3,270 luminaires, 108 of them emergency fittings, about 1.3 km of linear lighting systems and 324 sections of DALI lighting busbar. They include chess-piece sculptures, pendants with greenery and acoustic models.
Equipment: Zeon, EAE Elektrik, Lighting Technologies
Workstations
1,056 general-area sockets, 1,488 office power units, 816 pop-up desk units, 72 floor boxes and 702 power outlets for blinds, smart glass and plumbing fixtures.
Equipment: Legrand, Simon, EVOline, Bachmann
How the work went
- A clean slate. On some floors we first removed the old networks, about 8 km of cable and 5 km of conduit, to make room for the new system.
- Routes under the floor and the ceiling. We laid the lower-level trays under the raised floor and the vertical risers, and ran conduit to every point.
- Cable and busbars. We pulled about 58 km of cable and assembled 764 sections of socket busbar and 324 sections of lighting busbar.
- Gallery-grade light. We installed more than 3,200 luminaires, from linear lighting systems to designer pendants, and brought them together under DALI control.
- Commissioning. We connected the panels, tested the circuits and handed the floors over with the as-built documentation.
What made the project special
- Reconstruction. We worked in a building under reconstruction and removed part of the old networks before building the new ones.
- A new kind of office. Open space with socket busbars, office power units and pop-up desk units.
- Designer lighting. The lighting on the floors is controlled over DALI, with luminaires from designer collections.
- Under the raised floor. Much of the cabling is hidden under the raised floor: lower-level trays and outlets to the workstations.
Interesting facts
- Construction on the site began in 2006 under the Mirax Plaza project.
- The new building follows a concept by the Japanese firm Nikken Sekkei, winner of an international competition in 2019.
- It includes a 1,500-seat conference hall, a sports centre with a pool and a covered atrium.
- The quarter holds a BREEAM green building certificate.
Photos: Perituss, Wikimedia Commons, CC0
