Article
BIM coordination of MEP systems: how clash detection saves budget
What BIM coordination and LOD levels are, how clashes between HVAC, power and low-voltage systems are found before installation and what to ask a contractor.

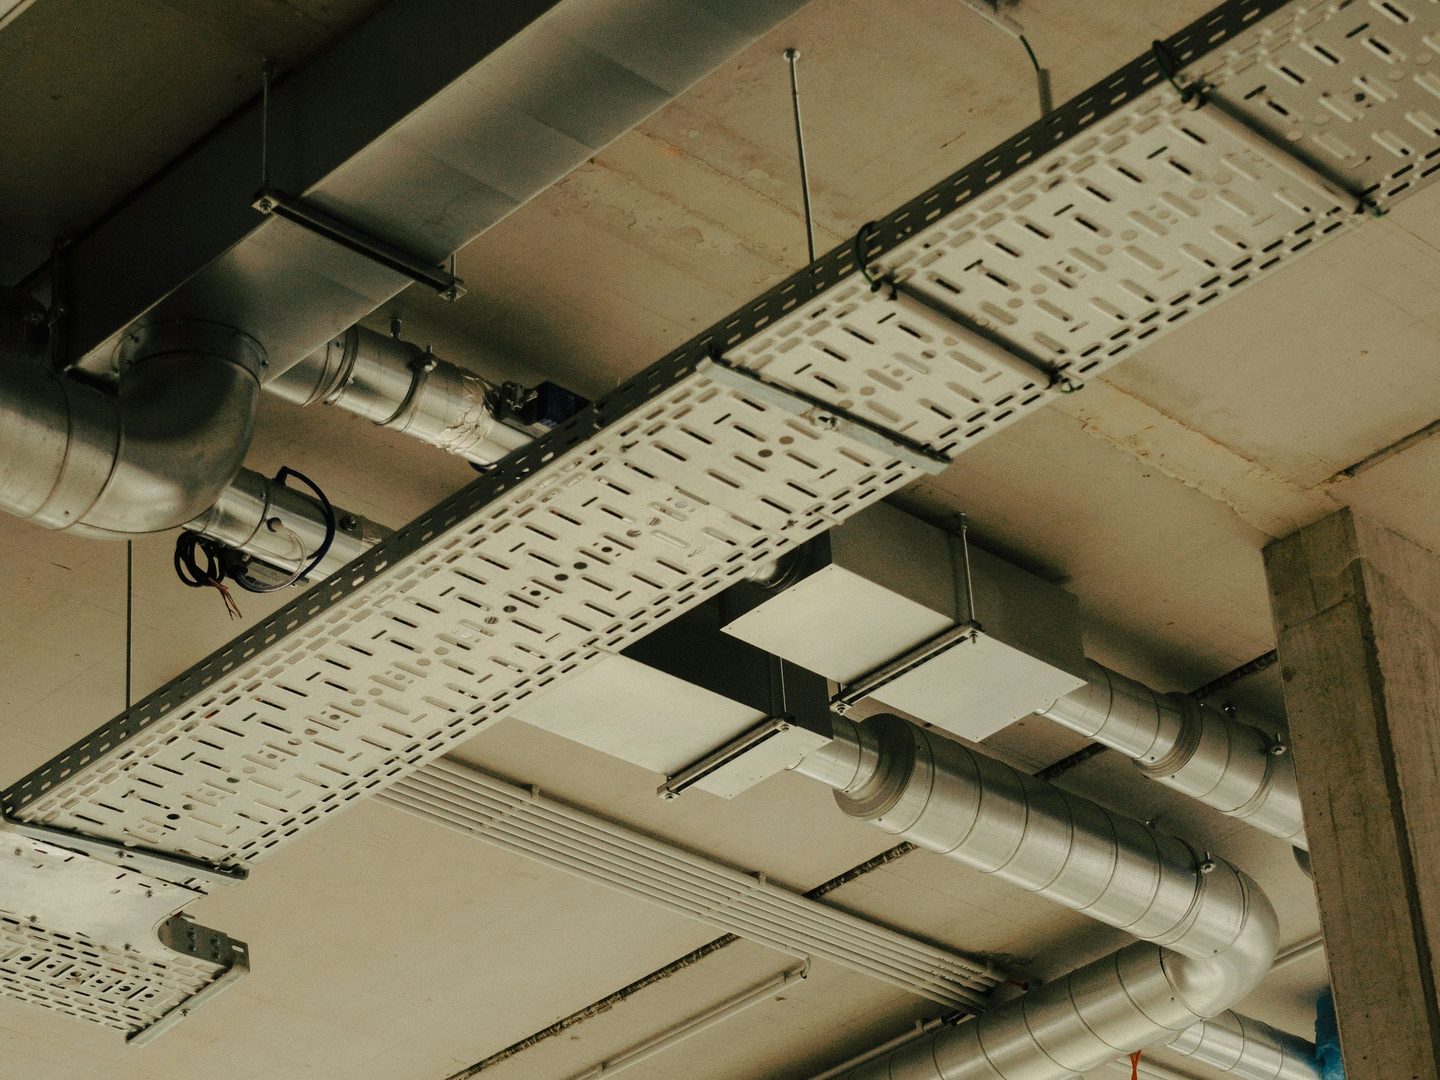
BIM coordination of MEP systems is the regular joint review of the digital models of all project disciplines before installation begins. Most clashes happen not between walls and slabs but in the engineering systems. A corridor ceiling void a few dozen centimetres deep has to hold ductwork, cable trays for power and low-voltage networks, heating and chilled water pipes, a sprinkler line and light fittings. If all of this is only put together on site, rework is inevitable. BIM coordination solves these problems in advance, in the model.
What BIM coordination of MEP systems is
BIM (Building Information Modelling) is an information model of the building in which every element has geometry and properties: dimensions, material, manufacturer, operating parameters. Coordination is the joint review of the models of all disciplines: architecture, structure, heating, ventilation and air conditioning, water and drainage, power, low-voltage systems and automation.
Levels of development (LOD)
The detail of the model grows with the design stage. International practice describes it with LOD levels:
- LOD 200: approximate geometry and location, enough for the concept and design documentation;
- LOD 300: precise dimensions and positions, the basis for working drawings;
- LOD 400: detail for fabrication and installation: connections, supports, actual equipment sizes;
- LOD 500: an as-built model that matches the finished building.
For reliable coordination of engineering systems, the model is developed to at least LOD 300, and complex assemblies and shop drawings to LOD 400.
How clashes are found and resolved
- Federated model. The models of all disciplines are combined into one federated model.
- Automated checking. Software finds hard clashes (a duct running through a cable tray) and clearance violations: equipment maintenance zones, minimum distances between services, space for insulation.
- Review and priorities. Clashes are grouped by zone and discipline. Gravity drainage and large ducts usually take priority because they are the hardest to move; cable trays and pressure pipes are routed around them.
- Coordination meetings. Designers of all disciplines regularly review the clash report and assign who fixes what.
- Re-checking. The cycle repeats until no unresolved conflicts remain in the model.
What the client gets
- Less rework on site. Problems are solved in the model, where a fix costs hours of design work instead of dismantling installed systems.
- Accurate specifications. Equipment and material quantities are taken from the model, so procurement matches the design.
- A clear installation sequence. The model is used to plan the order in which different crews work in the same zone.
- An as-built model at handover. It serves the facility management team and can become the basis of a digital twin and the building management system.
What to ask a contractor
- What LOD will the model reach at each stage?
- How often are clash checks run, and in what form does the client receive the reports?
- Is there a common data environment where all parties work with the current version of the model?
- Will the as-built model be handed over with the building?
Frequently asked questions
What is a clash in a BIM model?
A clash is an intersection or conflict between elements of different disciplines, for example a duct running through a cable tray or a pipe blocking an equipment maintenance zone. Hard clashes are physical intersections; clearance clashes are elements that do not touch but sit closer than codes or installation conditions allow.
What LOD is needed for working drawings?
As a rule, at least LOD 300: precise dimensions and positions. For shop drawings of complex areas, such as plant rooms and shafts, the model is detailed to LOD 400.
Can BIM coordination be done if the design was produced in 2D?
Yes. A model can be built from the working drawings and used for clash detection before installation. This is especially useful in areas dense with services: plant floors, corridors and ventilation rooms.
What is a common data environment?
A single repository where all project participants work with the current versions of models and documents and can see comments and the history of changes. It prevents installation from following outdated drawings.
At Sobko Group, design and BIM is the first stage of every project: architecture, structure and all engineering disciplines are designed in parallel, and clashes are resolved before work starts on site. How BIM fits into full-cycle delivery is explained in our article on turnkey MEP systems. To discuss your project, use the form on our website.